
plumbing

improve bathroom kitchen water pressure
Plumbing & Electric Fixes

How to Fix Low Water Pressure in Bathrooms and Kitchens

Check whether low pressure hits one fixture or the whole house by testing hot and cold at several taps, then confirm with a hose-bibb gauge (aim 40–60 psi). If it’s isolated, remove and clean the faucet aerator or showerhead screen with vinegar and flush debris. For tub/showers, strong tub flow but weak shower points to a worn diverter. If it’s everywhere, verify valves are fully open, inspect supply lines, and check the PRV. More steps follow.

Key Takeaways

  • Test hot and cold at several fixtures to see if low pressure is localized or affects the whole house.
  • Measure static and running pressure with a hose-bibb gauge; aim for 40–60 psi and note drops under flow.
  • Fully open main shutoff, meter valve, and under-sink angle stops; replace kinked or collapsed supply lines.
  • Clean or replace faucet aerators and showerhead screens by removing debris and soaking parts in white vinegar.
  • If pressure is low everywhere, check/adjust the PRV and look for leaks using the water meter; call a plumber for hidden leaks.

Diagnose Low Water Pressure: One Fixture or Whole House
check entire plumbing system

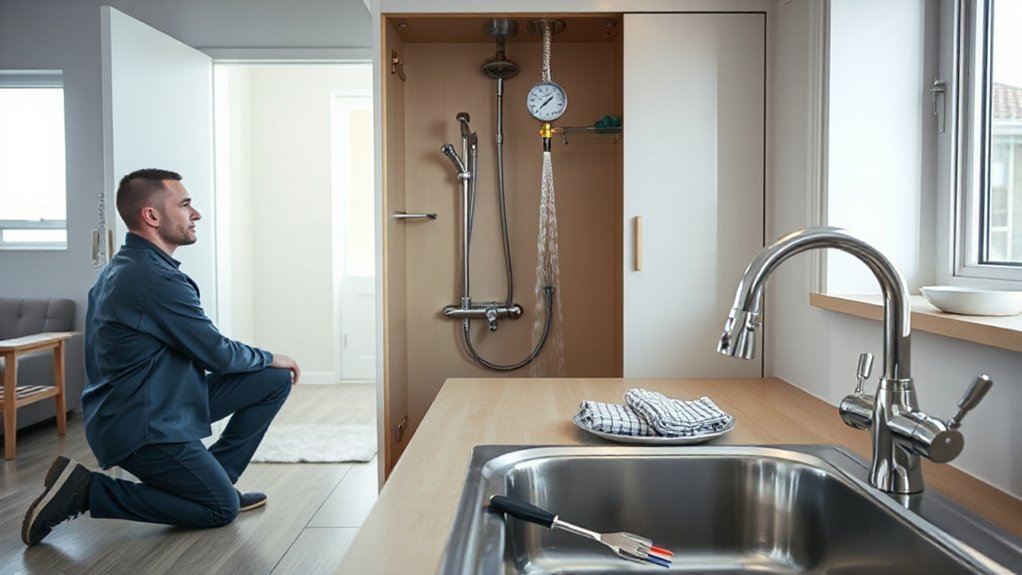
Before you start adjusting valves or swapping parts, confirm whether the pressure drop affects one fixture or the whole house. Check both hot and cold at several taps, then compare showers, kitchen, and outdoor hose bibbs to isolate zones.

For Water pressure testing, thread a gauge onto a hose bibb or laundry tap and record static pressure, then open a fixture to note dynamic pressure. Most homes target 40–60 psi per common code guidance.

If readings are low everywhere, verify the main shutoff and meter valve are fully open and look for recent utility work.

If pressure is normal at the gauge but weak at distant branches, prioritize Pipe corrosion detection: inspect exposed galvanized runs, discoloration, pinhole leaks, or debris at shutoffs.

Fix Low Water Pressure at Faucets (Aerators & Buildup)

Once you’ve confirmed the pressure drop shows up at a specific faucet rather than the whole house, start with the simplest restriction point: the aerator or faucet outlet.

Shut off the faucet, close the drain, and use padded pliers to remove the aerator without damaging the finish. Inspect the screen for debris and mineral buildup; note whether flow improves with the aerator removed (briefly run water to test, controlling splash).

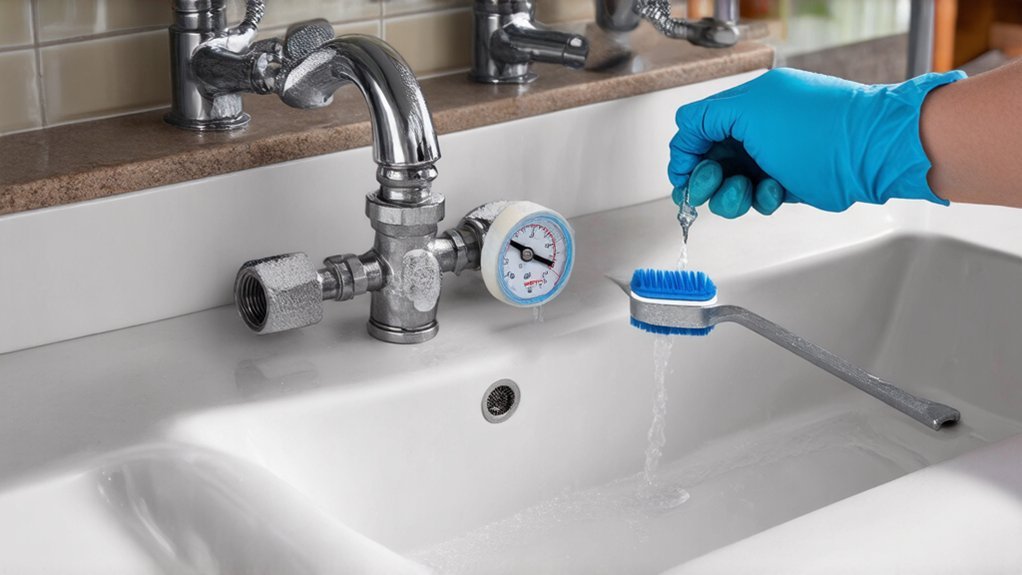
Perform aerator cleaning by soaking parts in white vinegar, then brushing and rinsing. Replace cracked screens or missing O-rings to prevent leaks.

If the faucet has a concealed outlet, follow the manufacturer’s instructions and don’t exceed torque.

Restore service, verify steady flow on hot and cold, and recheck for drips.

Fix Low Water Pressure in the Shower (Head, Restrictor, Diverter)

If the low pressure shows up mainly in the shower, isolate whether the restriction sits at the showerhead, the flow restrictor, or the tub/shower diverter.

Start by turning off the shower, then cover the drain so small parts can’t fall in. Unscrew the shower head and check the inlet screen for grit or scale; flush it and soak parts in vinegar if allowed by the manufacturer.

If spray is still weak, look for flow restrictors inside the head or connector; remove only if your local code permits, since many jurisdictions require them for water efficiency.

For tub/shower combos, run the tub spout: strong tub flow but weak shower points to a worn diverter. Replace the diverter assembly or spout per listed parts.

Check Shutoff Valves, Supply Lines, and the Pressure Regulator

Low pressure that isn’t confined to a single fixture usually traces back to a partially closed shutoff, a kinked or clogged supply line, or a misadjusted pressure-reducing valve (PRV).

Start with Valve maintenance: confirm the main valve and all branch shutoffs are fully open, then check under-sink angle stops for seized stems or debris. Inspect braided connectors for sharp bends, crushing, or internal liner collapse, and replace any damaged line with the correct rated length and washers.

Next, do Pressure testing with a threaded gauge at a hose bibb or laundry tap; most systems should read roughly 40–80 psi. If pressure is low everywhere, inspect the PRV direction arrow and screen, then adjust per manufacturer instructions, in small increments, without exceeding code limits.

Find Hidden Leaks and Know When to Call a Plumber

Because a concealed leak can mimic system-wide pressure loss, you should rule it out before you keep adjusting valves or the PRV.

Start with Leak detection: shut off all fixtures, then watch the water meter; if the dial moves, you’ve got flow somewhere. Check under sinks, behind toilets, at the water heater, and along exposed piping for corrosion, staining, or damp insulation. Listen for hissing in walls and note warm spots on slabs.

Don’t ignore a running toilet; it can drop pressure at other taps.

For Plumbing maintenance, replace failed supply lines and repair dripping stop valves promptly.

Call a licensed plumber if you suspect a slab leak, hidden piping failure, gas water heater issues, or any code-required repairs.

Conclusion

Low water pressure won’t fix itself, but you can. You diagnose whether it’s one fixture or the whole house, you clean aerators and flush buildup, you service the showerhead, restrictor, and diverter, and you confirm shutoffs, supply lines, and the pressure regulator are fully open and set within code. You listen for leaks, you watch the meter, you document changes. If pressure stays unsafe or pipes show damage, you call a licensed plumber.…
installing water underfloor heating
Plumbing & Electric Fixes

How to Install Water Underfloor Heating: A Practical Step‑by‑Step Guide

Start by measuring from the structural slab to thresholds so you can set the full build-up: DPM/vapour barrier, insulation, edging strip, pipe system, screed/panels, and floor finish, while maintaining required screed cover and insulation compressive strength. Choose a UFH system that suits screed, timber, or retrofit constraints. Design pipe spacing (100–200 mm), loop lengths, and zones from heat-loss calculations. Install insulation tight, fix pipes per drawings, then flush and pressure-test (typically 6 bar) before commissioning. Keep going to see detailed layouts, joint protection, and balancing tips.

Key Takeaways

  • Measure slab-to-threshold height, then plan layers: DPM, insulation, edge strip, UFH pipe, screed/board, and final floor covering.
  • Choose a UFH system suited to build-up and structure: screeded clip-rail/panels, timber diffuser plates, or thin overlays for retrofits.
  • Design zones and pipe loops from heat-loss calculations; use 100–200 mm spacing and keep loop lengths within supplier limits for balancing.
  • Install insulation tightly with taped joints, fit continuous perimeter edging, then fix and lay pipe without kinks, protecting crossings and marking circuit IDs.
  • Connect circuits to the manifold, flush each loop, pressure-test to specified bar, record results, and keep pressure on during screeding if required.

Plan Your Water UFH Floor Build-Up and Height

plan floor build up details

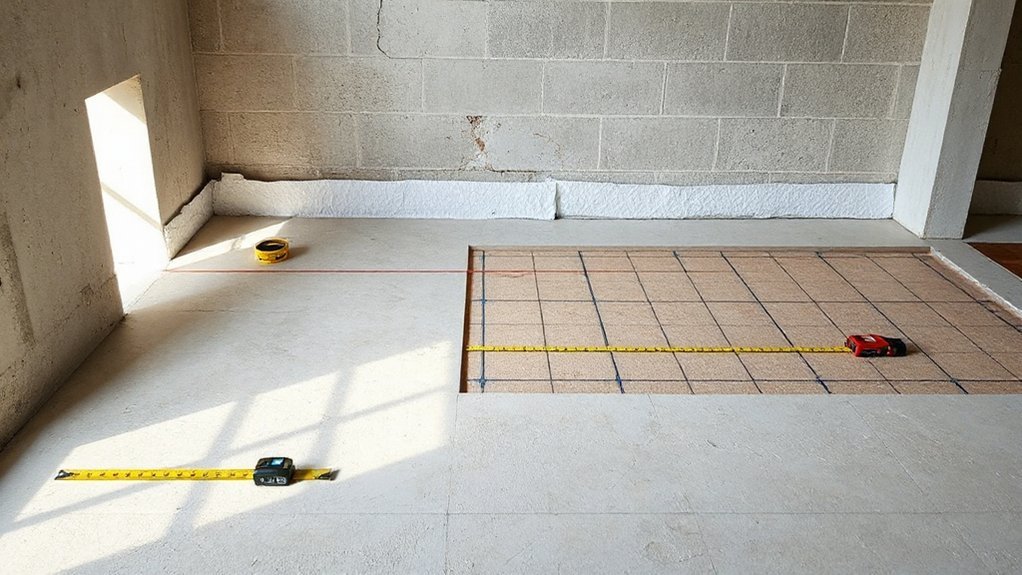
Before you fix pipe centres or choose a manifold location, you need to confirm the full UFH floor build-up and the finished floor level you must hit. Measure from structural slab to threshold, then allocate depth for insulation, vapour barrier/DPM continuity, edge strip, pipe, screed or low‑profile panel, and final covering.

Verify compressive strength of insulation and minimum screed cover to meet manufacturer instructions and relevant standards, and allow for movement joints.

Check door clearances, stair nosings, and appliance plinths so you don’t create trip hazards.

Lock in your Floor layout only after you’ve run Heating calculations for required output and surface temperature limits, then adjust build-up, not safety margins.

Record dimensions and tolerances for inspection and commissioning.

Choose a Water Underfloor Heating System for Your Floor

Once you’ve confirmed the available build-up and finished floor level, choose a hydronic UFH system that matches your floor construction, load limits, and heat output requirement without compromising compliance.

For screeded floors, use clip-rail or castellated panels with barrier pipe rated for temperature and pressure, and specify insulation meeting local energy regulations.

For timber or suspended floors, use low-profile diffuser plates or modular panels that protect joists and avoid exceeding allowable deflection.

In retrofits, consider thin overlay boards where door clearances are tight, but verify declared thermal resistance of coverings.

Select manifolds with flow isolation, air venting, pressure test points, and WRAS-approved components.

If you’re integrating Alternative energy sources, confirm compatible flow temperatures.

Pair thermostats with smart control systems and failsafe limits to prevent overheating.

Design Water UFH Pipe Spacing, Loops, and Zones

Because pipe layout controls both heat output and hydraulic balance, you should design your water UFH pipe spacing, loop lengths, and zones as a single, coordinated plan rather than as separate choices.

Start from your room-by-room heat loss and target floor surface temperature, then select spacing (typically 100–200 mm) to meet output without exceeding manufacturer limits.

Keep each loop length within the pipe supplier’s maximum and aim for similar lengths per manifold to simplify balancing and avoid excessive pump head.

Use a serpentine or spiral pattern consistently to manage temperature striping at edges.

Apply zoning strategies that match occupancy and glazing: separate high-load areas, bathrooms, and large spaces, and avoid mixing different floor coverings on one loop.

Document drawings, design flow rates, and control setpoints for commissioning and compliance.

Install Insulation, Edging Strip, and UFH Pipes

Although your pipe layout is already defined, you must install the insulation boards, perimeter edging strip, and UFH pipework to the manufacturer’s fixing method and the approved drawings so the system meets design output, stays hydraulically balanced, and complies with building and fire-safety requirements.

Prepare a clean, level sub-base and fit a DPM where specified. Lay thermal insulation tightly butt-jointed, staggered, and taped to prevent screed ingress and thermal bridging.

Install the edging strip continuously at all upstands, columns, and thresholds to allow expansion and reduce flanking losses.

Set clip-rail, staples, or fixing panels to the required centres, then uncoil pipe straight, avoiding kinks and minimum bend-radius breaches.

Fix at specified intervals, keep loop IDs readable, and protect pipe where it crosses movement joints or service penetrations.

Pressure-Test Water UFH and Connect the Manifold

With the insulation, edging strip, and pipe loops fixed to the drawings, you now need to prove the pipework is leak‑free and correctly identified before any screed or floor build‑up hides it.

Label each circuit, then connect flow/return tails to the manifold using the specified fittings and torque. Fit isolating valves, air vents, drain points, and fill/flush hoses.

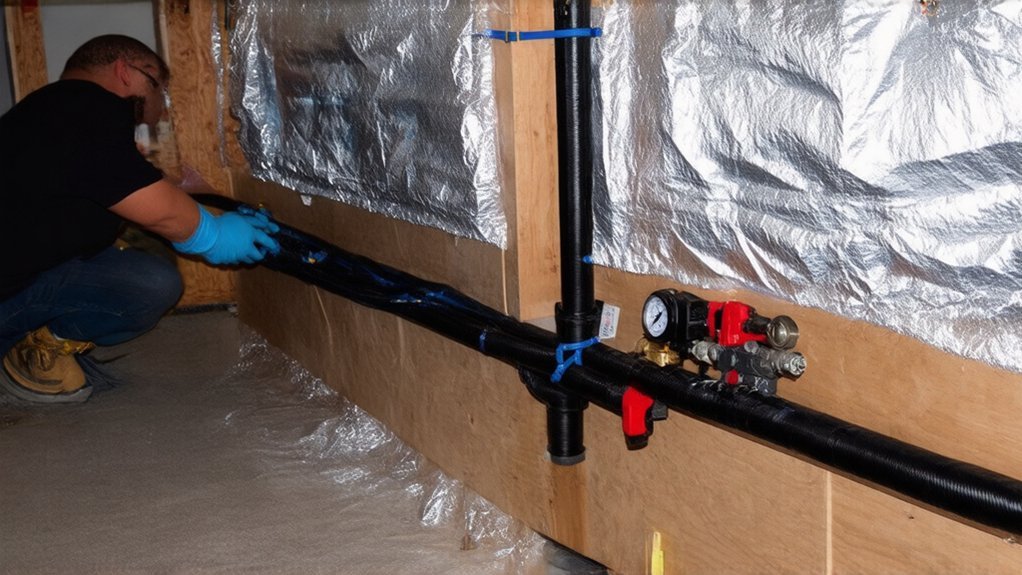
Carry out Hydraulic testing with clean water, purging air circuit by circuit until clear flow returns. Pressurise to the design test pressure (typically 6 bar or 1.5× working pressure) using a calibrated gauge, then hold for the required period, checking every joint and pipe route for drops or weeps. Record results.

Keep the system under test pressure during screeding where specified. Complete System sealing, cap unused ports, and lock actuators closed until commissioning.

Conclusion

You’ve planned your build-up, chosen the right system, designed tight pipe spacing and sensible zones, and fixed insulation, edging, and pipes like a pro—now don’t get complacent. A sloppy manifold connection or skipped pressure test can turn a “simple” UFH job into a floor‑up, wallet‑emptying disaster. Pressure-test to spec, record results, and keep pipes pressurised during screeding. Purge air, balance circuits, and verify flow/return temperatures. Do it right, and your floor won’t just warm—it’ll perform flawlessly.…

Scroll to Top